Sold By
- Loading...
- Loading...
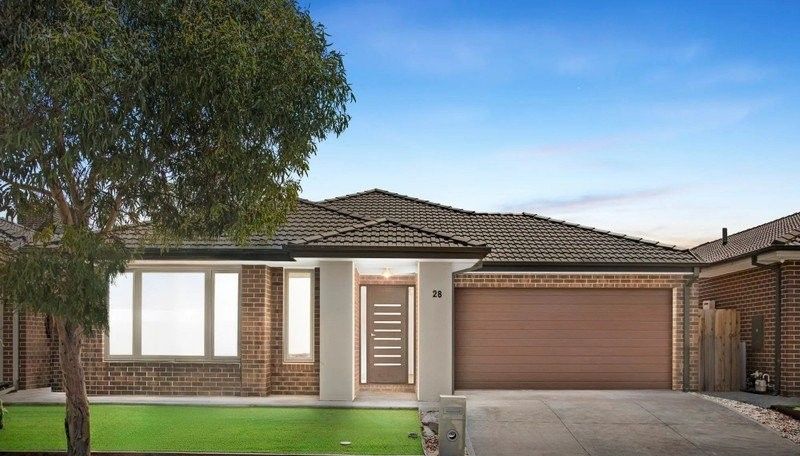
House in Tarneit
ANOTHER SOLD OFF MARKET IN TARNEIT! By Jayee Arjun And Dinesh Wadhwa
- 4 Beds
- 2 Baths
- 4 Cars
Next Steps:
Property Price StatementJAYEE ARJUN From Raywhite Tarneit presents the Perfectly positioned in the sought-after Habitat Estate, this beautifully presented family home offers a fantastic combination of comfort, style, and everyday convenience. Set on approximately 401sqm, it features four spacious bedrooms, multiple living zones, a well-appointed kitchen, and a covered alfresco area ideal for entertaining.
The master bedroom includes a private ensuite and double walk-in robes, while the remaining bedrooms are serviced by a central bathroom. With high ceilings, ducted heating, evaporative cooling, a remote double garage, and a practical open-plan design, this home is an excellent opportunity for families, first-home buyers, or investors.
Property Features:
- Four spacious bedrooms
- Master with ensuite and double walk-in robes
- Three additional bedroom with built-in robes
- Central bathroom with quality fittings
- Formal lounge
- Open-plan living and dining
- Modern kitchen with 900mm cooktop, dishwasher and walk-in pantry
- Ducted heating and evaporative cooling
- High ceilings and downlights
- Remote double garage with internal access
- Covered alfresco area
- Low-maintenance backyard
Prime Location
Situated within one of Tarneit's most desirable communities, this home enjoys close proximity to quality schools, childcare centres, parks, shopping precincts, public transport, and major road connections. With Melbourne CBD approximately 30 kilometres away, residents enjoy the perfect balance of suburban tranquillity and urban convenience.
Whether you're looking for a place to call home or a smart investment, this impressive residence is one not to be missed.
DISCLAIMER: All stated dimensions are approximate only. Particulars given are for general information only and do not constitute any representation on the part of the vendor or agent.
Please see the below link for an up-to-date copy of the Due Diligence Check List:
http://www.consumer.vic.gov.au/duediligencechecklist
184m²
401m² / 0.09 acres
2 garage spaces and 2 off street parks
4
2