Leased By
- Loading...
- Loading...
- Photos
- Floorplan
- Description
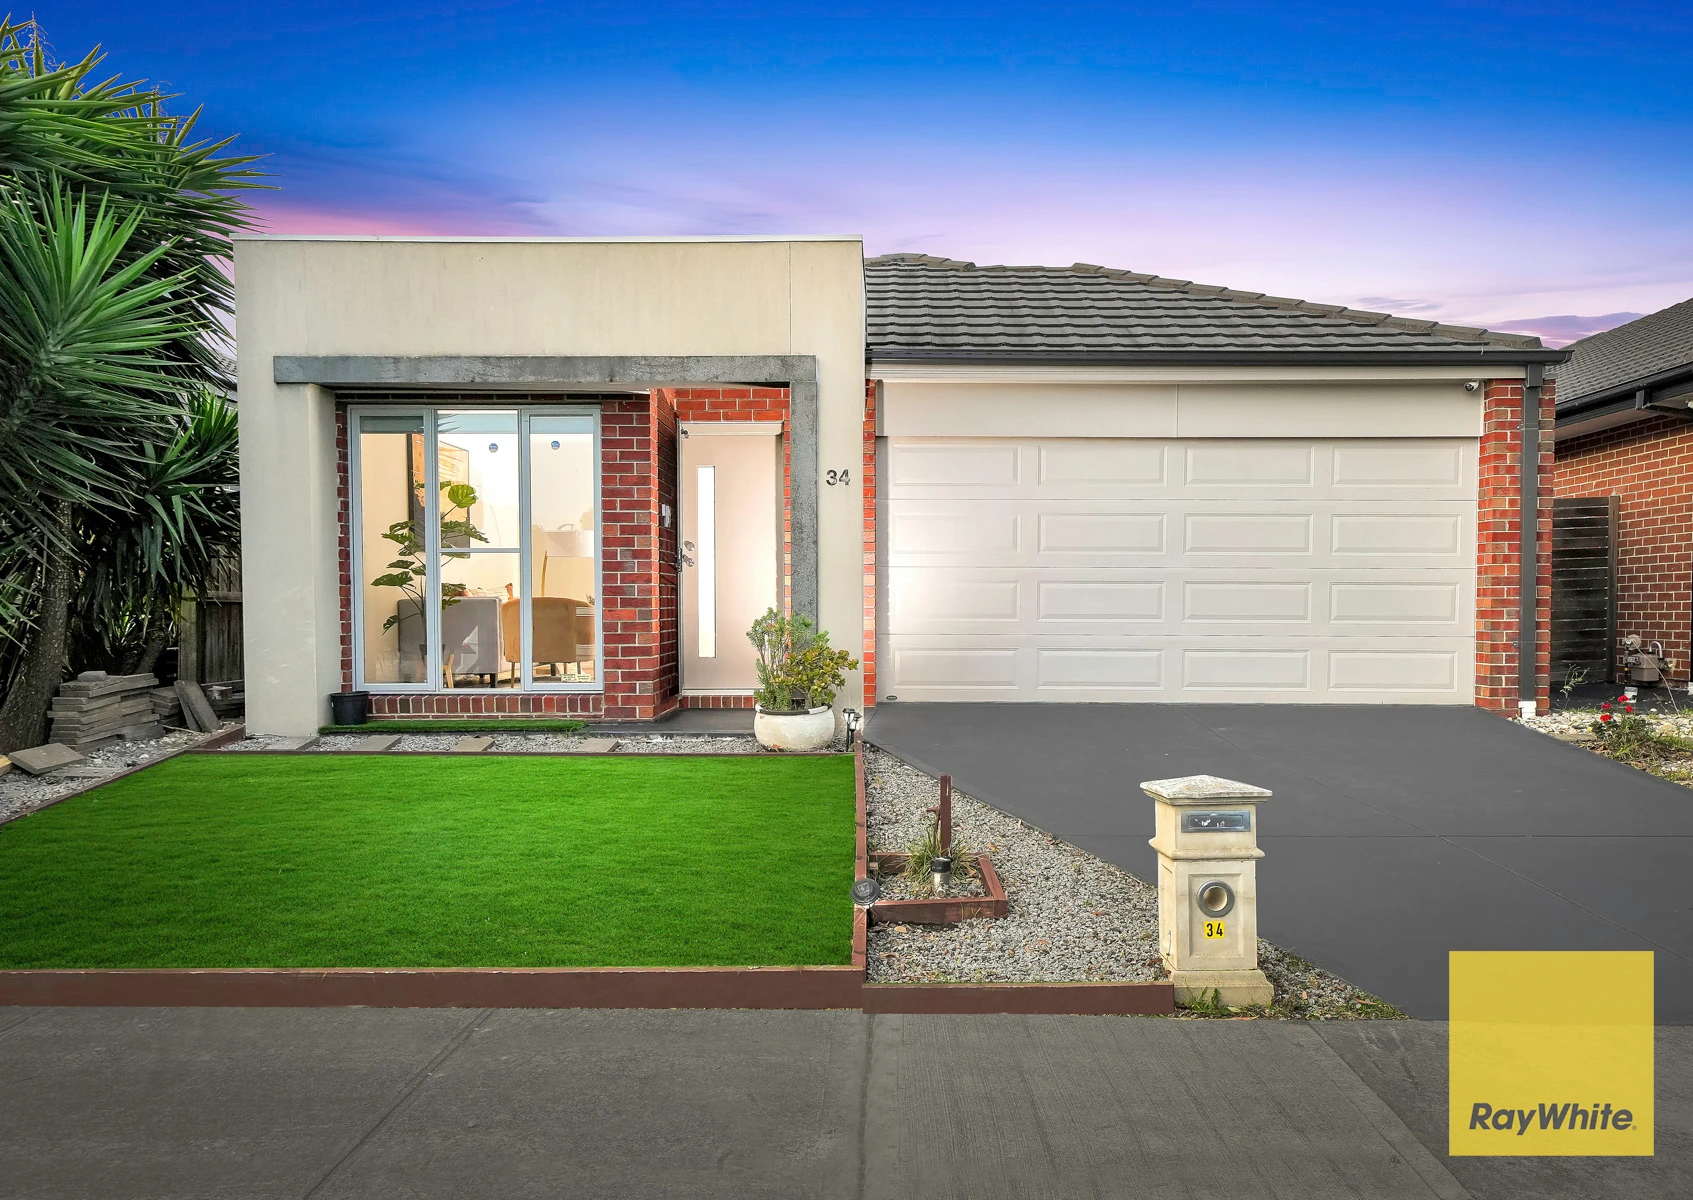


House in Tarneit
Quality and Stylish Home in a Prime Location!
- 3 Beds
- 2 Baths
- 2 Cars
Raywhite is proud to present this contemporary family home that masterfully balances style, comfort, and functionality. Perfectly positioned in a highly convenient location, this thoughtfully designed property invites you in with its elegant design and practical layout.
With its elegant interiors, open-plan living, and thoughtful features, this home is designed for modern family living. The master bedroom boasts an ensuite and walk-in robe, while two additional bedrooms with built-in robes share a well-appointed main bathroom. A dedicated study nook offers a quiet space for work or study, and two generous living areas provide ample room for relaxation and entertaining.
This home features:
- Three bedrooms, all with ceiling fans
- Ensuite and main bathroom
- Study nook
- Two living areas
- Double garage
- Modern kitchen with island bench and dishwasher
- Ducted heating throughout
- Two split system units
- Ducted Heating
- Split system airconditioning
- Alfresco area
- 6 KW solar panels
- Security alarm and camera system
- Video intercom system
Amenities near the property:
- Tarneit train station approx. 2 kms from the property
- Tarneit P-9 College approx. 2 mins drive
- Tarneit Gardens Shopping Centre approx. 2 mins drive
- Baden Powell College - Tarneit Campus P-9 approx. 3 mins drive
- Tarneit Rise Primary School approx. 4 mins drive
- Wyndham Village Shopping Centre approx. 5 mins drive
- Tarneit Central Shopping Centre approx. 5 mins drive
- Nearnung Primary School approx. 7 mins drive
- Dianella Community Centre approx. 7 mins drive
- Samaria Street Outdoor Gym approx. 8 mins walking distance
- Dining and restaurants are within 5 to 10 mins drive
*** IMPORTANT! REGISTER TO INSPECT PROPERTIES **** By registering your details you will be INSTANTLY informed of any updates, changes, or cancellations for your property appointment.
Photo ID Required at all inspections
DISCLAIMER: All stated dimensions are approximate only. Particulars given are for general information only and do not constitute any representation on the part of the Rental Provider or agent.
Please note that the photos are for illustration purposes only.
2 garage spaces
3
2